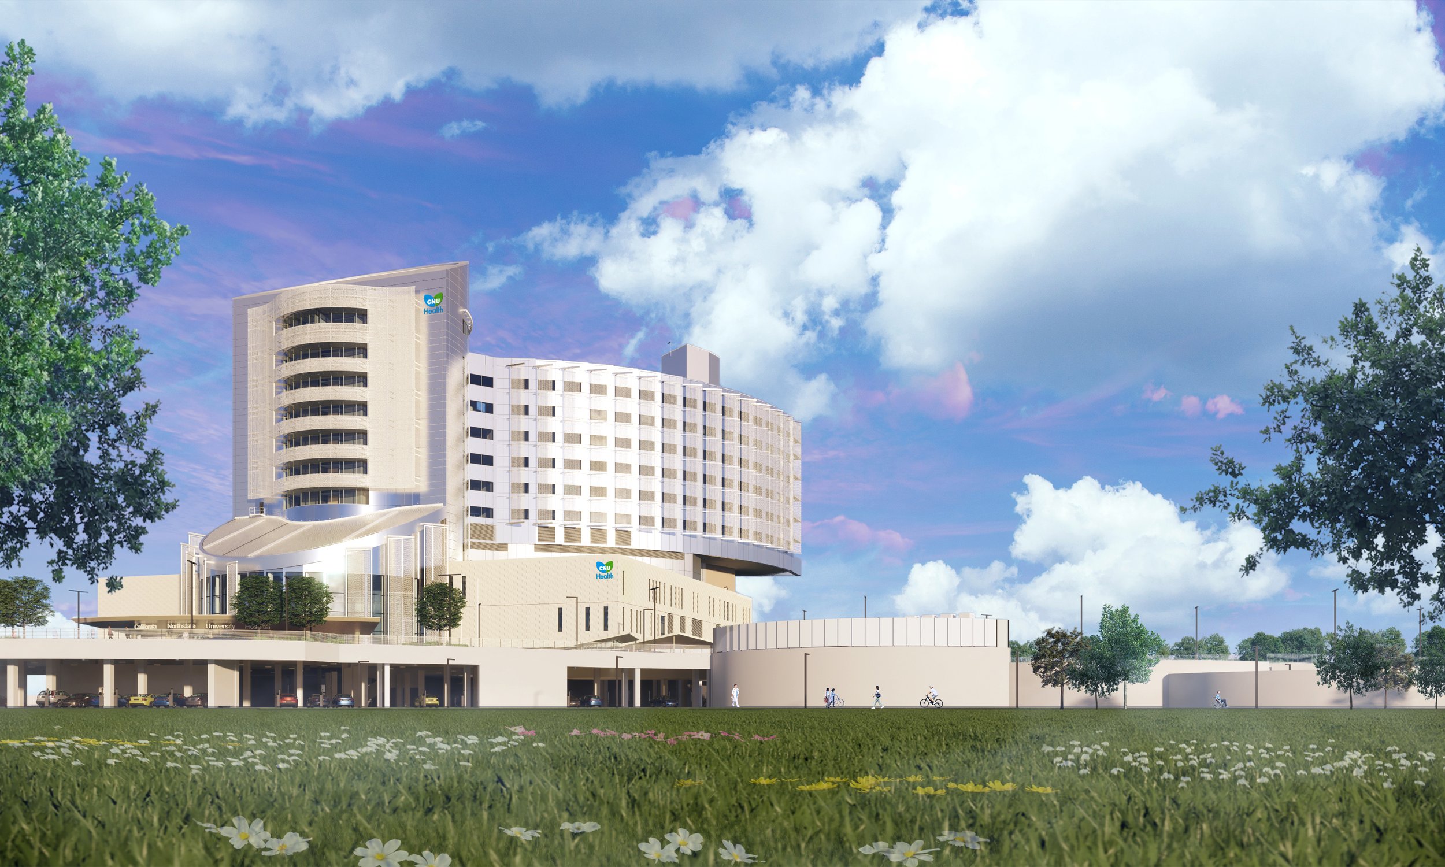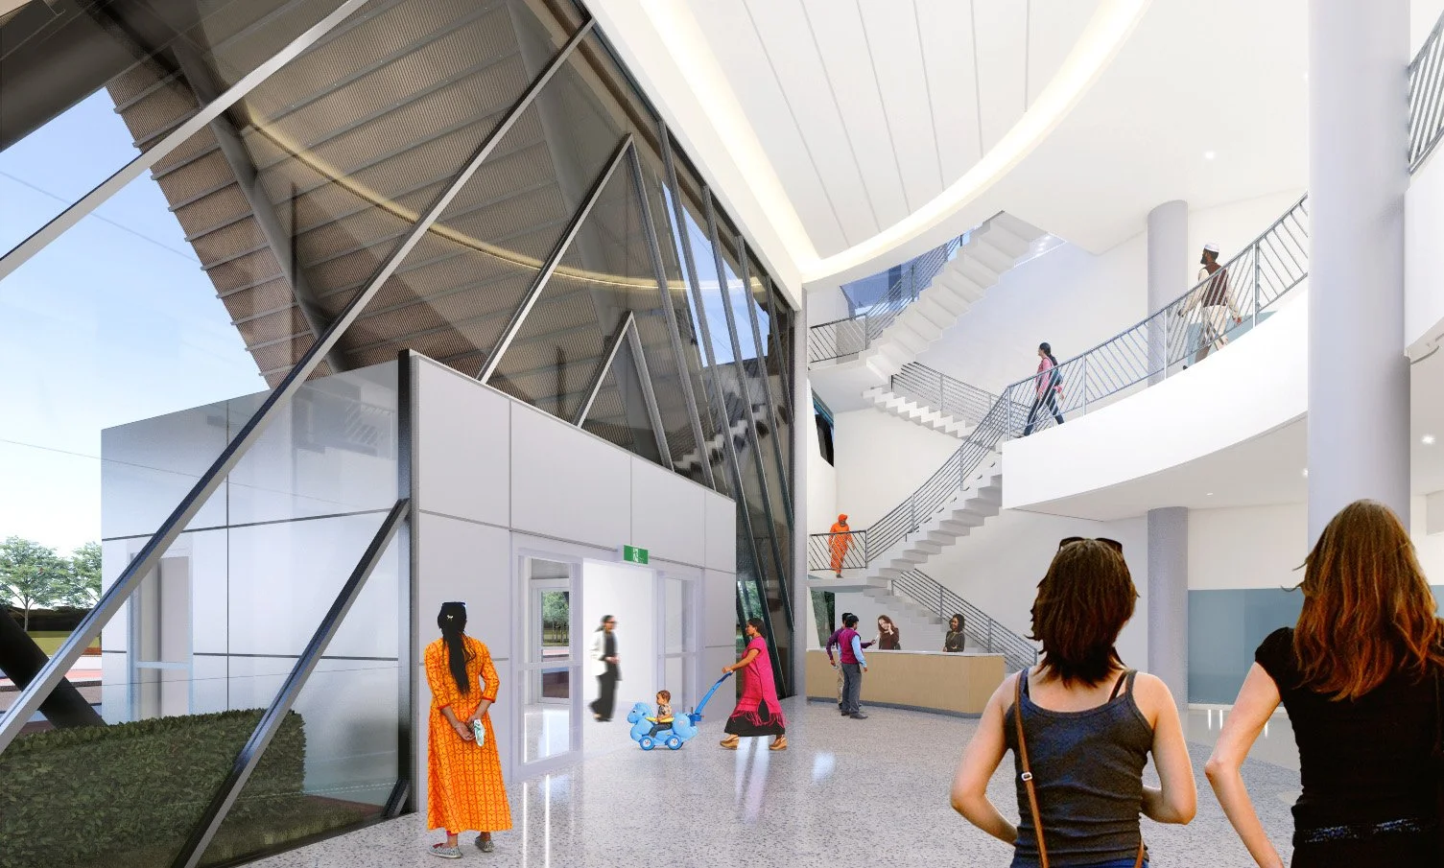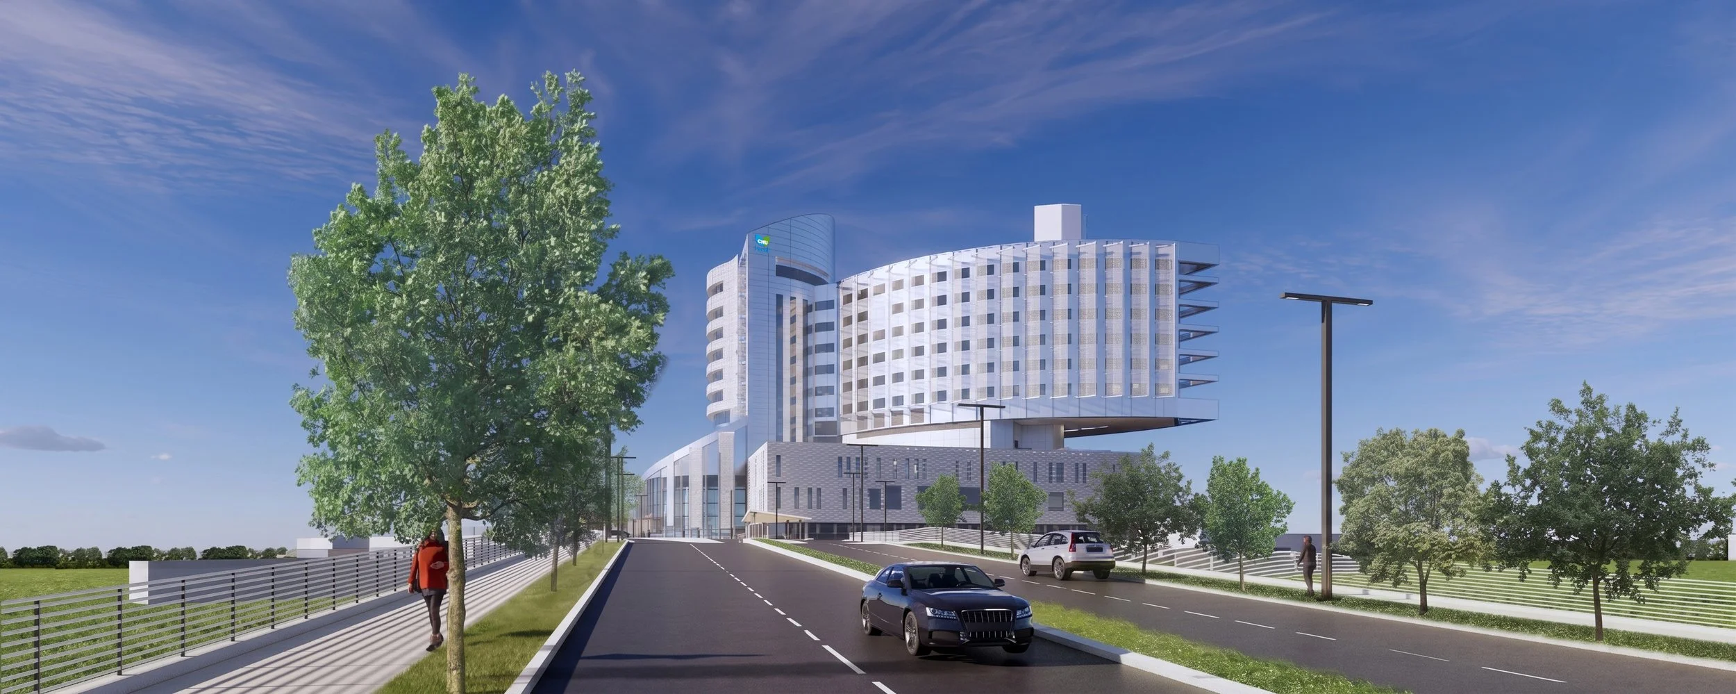
Planned as the centerpiece of a new academic medical campus, California Northstate University Medical Center is a 280-bed teaching facility designed to integrate care, education, and community. The master plan brings together a full continuum of uses—including a pediatric hospital, outpatient clinics, research and teaching spaces, housing, and wellness amenities—into a cohesive, future-focused environment. In response to site and public health challenges, the hospital elevates critical functions above the floodplain and incorporates dual-care zoning, enabling simultaneous treatment of routine and highly infectious patients with dedicated entries, triage, and circulation paths.
The building form and massing are driven by performance and place. Patient towers are shaped by clinical operations and wrapped in vertical sunshades to reduce heat gain while animating the façade with light and shadow. Inspired by the Interior Live Oak, the towers rise from a grounded podium whose textured concrete evokes strength and permanence, creating a clear visual identity along Sacramento’s I-5 and I-80 corridors. The result is a resilient, expressive campus that positions healthcare, research, and learning at the forefront of a growing innovation district.