Washington Hospital Master Plan
FCA worked with the Washington Hospital Steering Committee to develop a comprehensive master plan for the campus, including a central plant, new main hospital building, parking garage, ambulance entry and connections to public transit. Interdepartmental studies were performed to determine ideal adjacencies and a carefully developed phasing plan permitted minimal disruption of occupied areas during construction.


RELATED PROJECTS
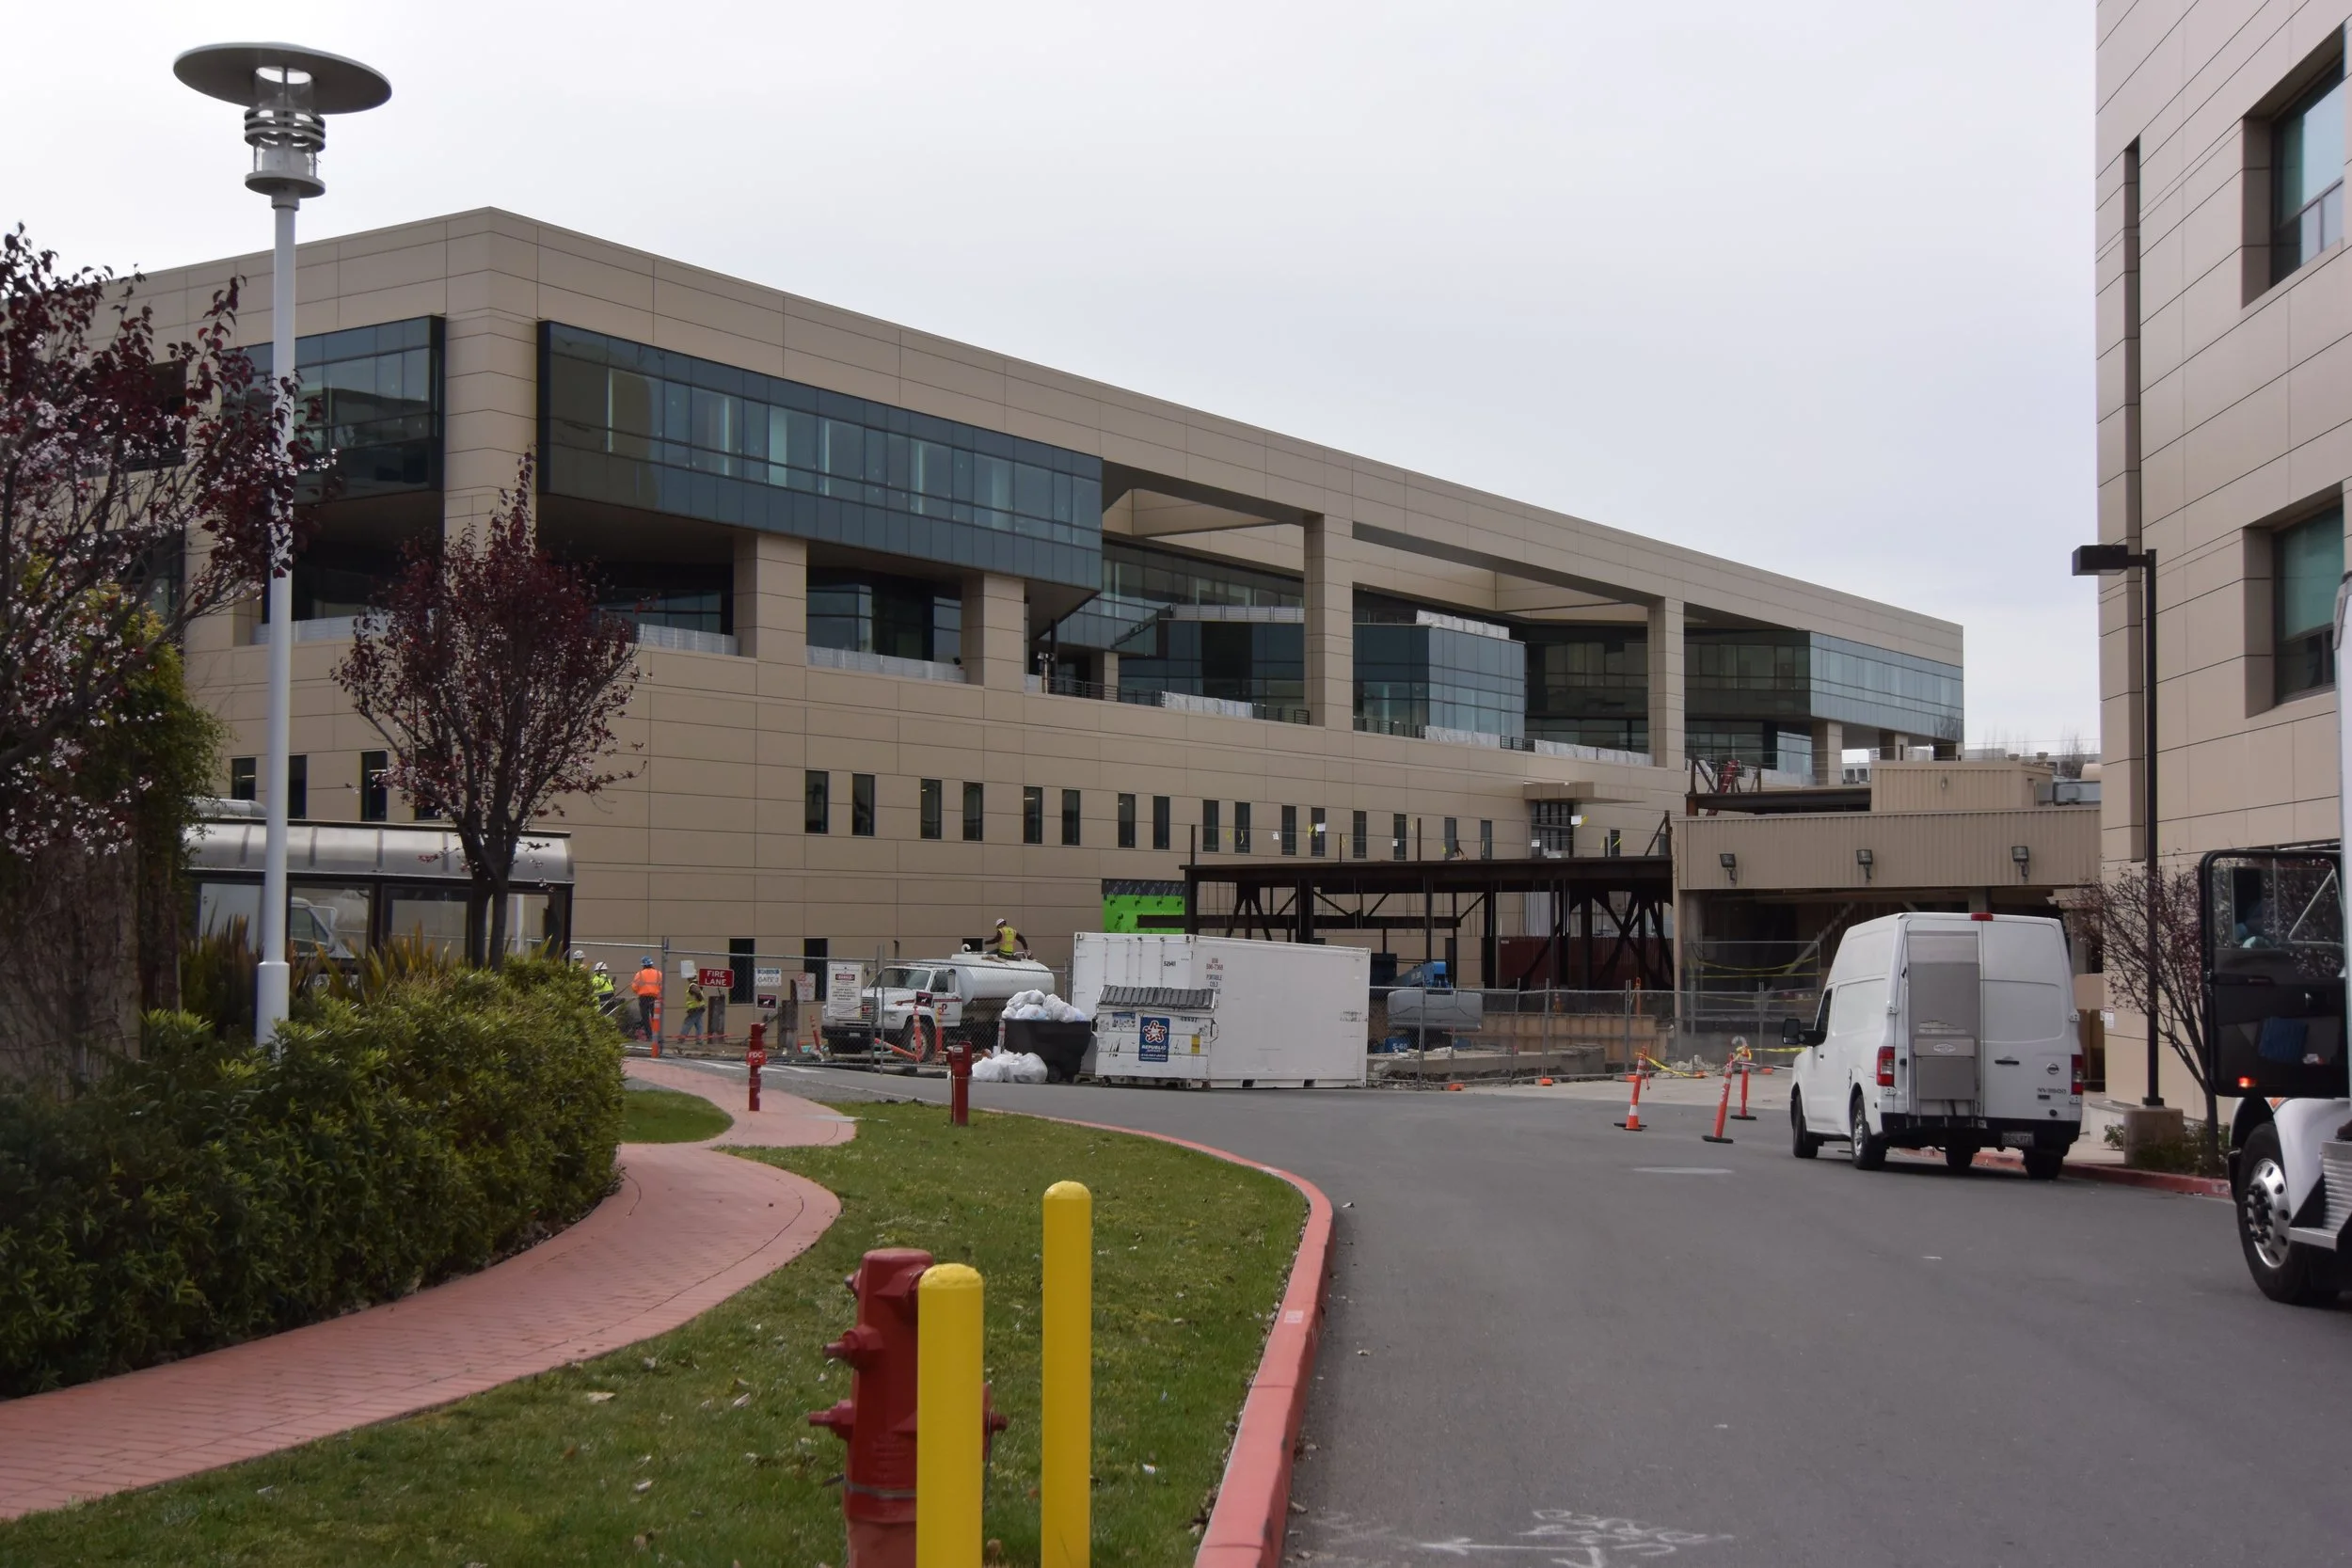
Washington Hospital Master Plan
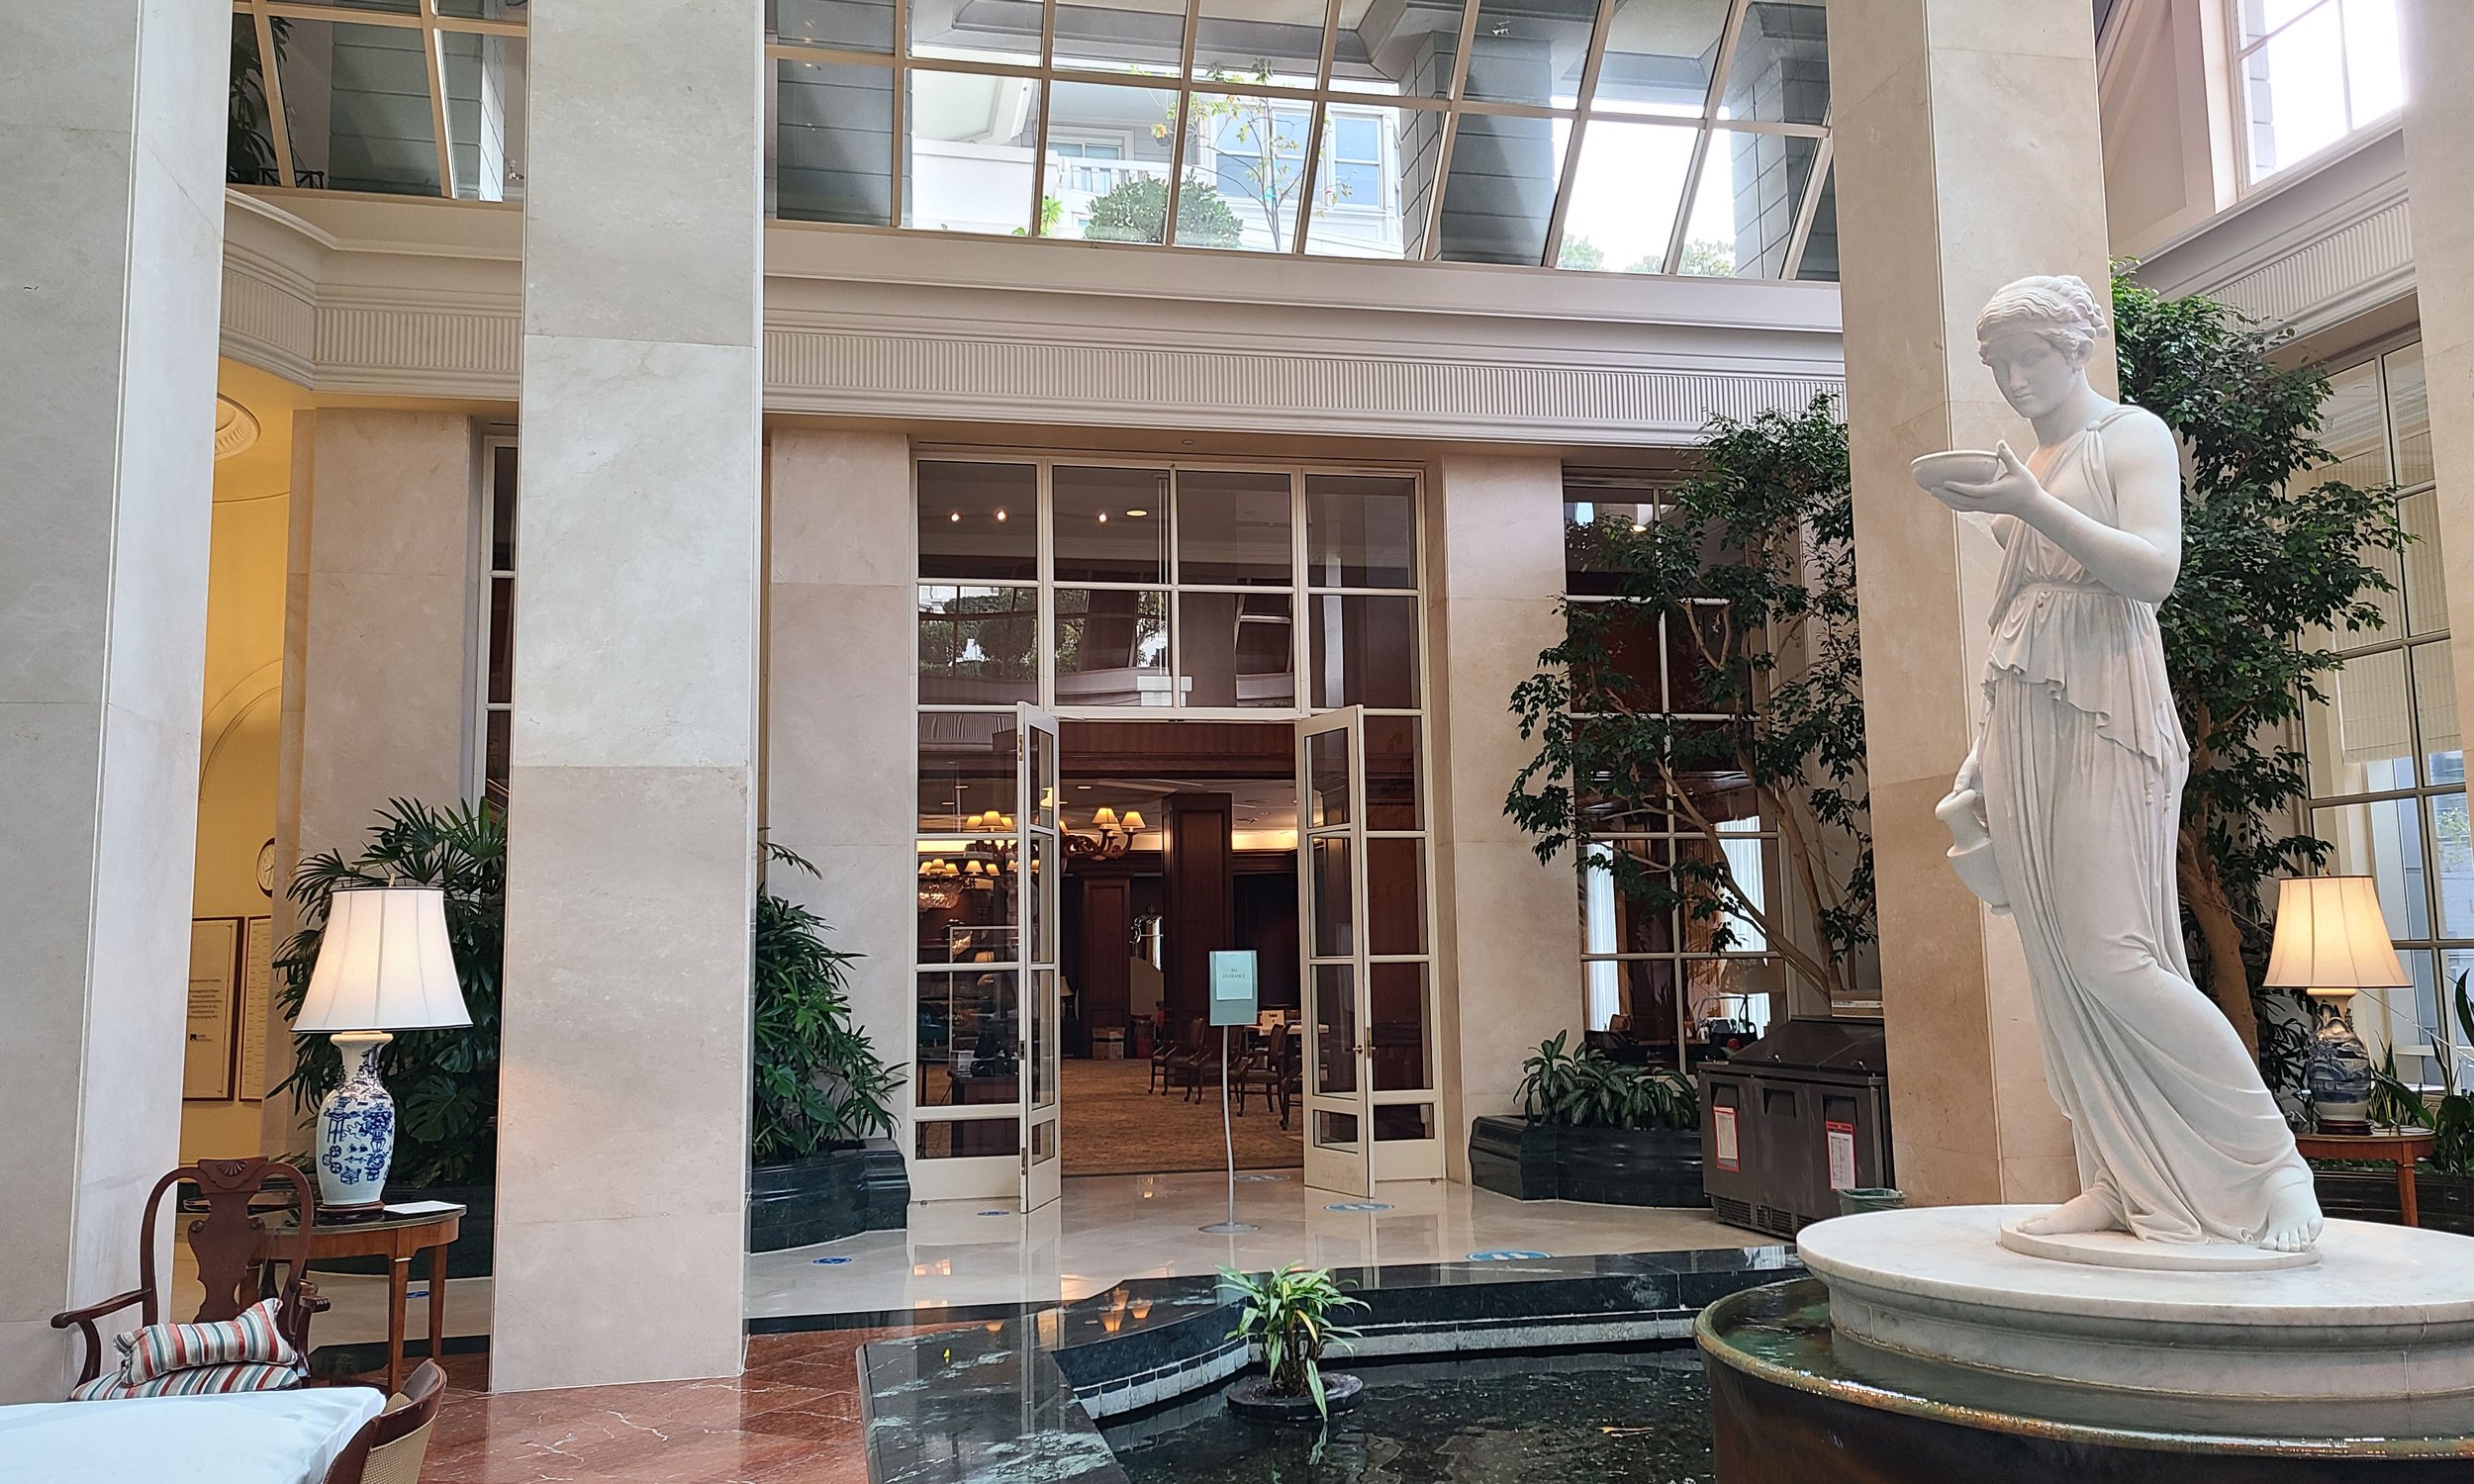
San Francisco Towers Master Plan

The Forum Master Plan