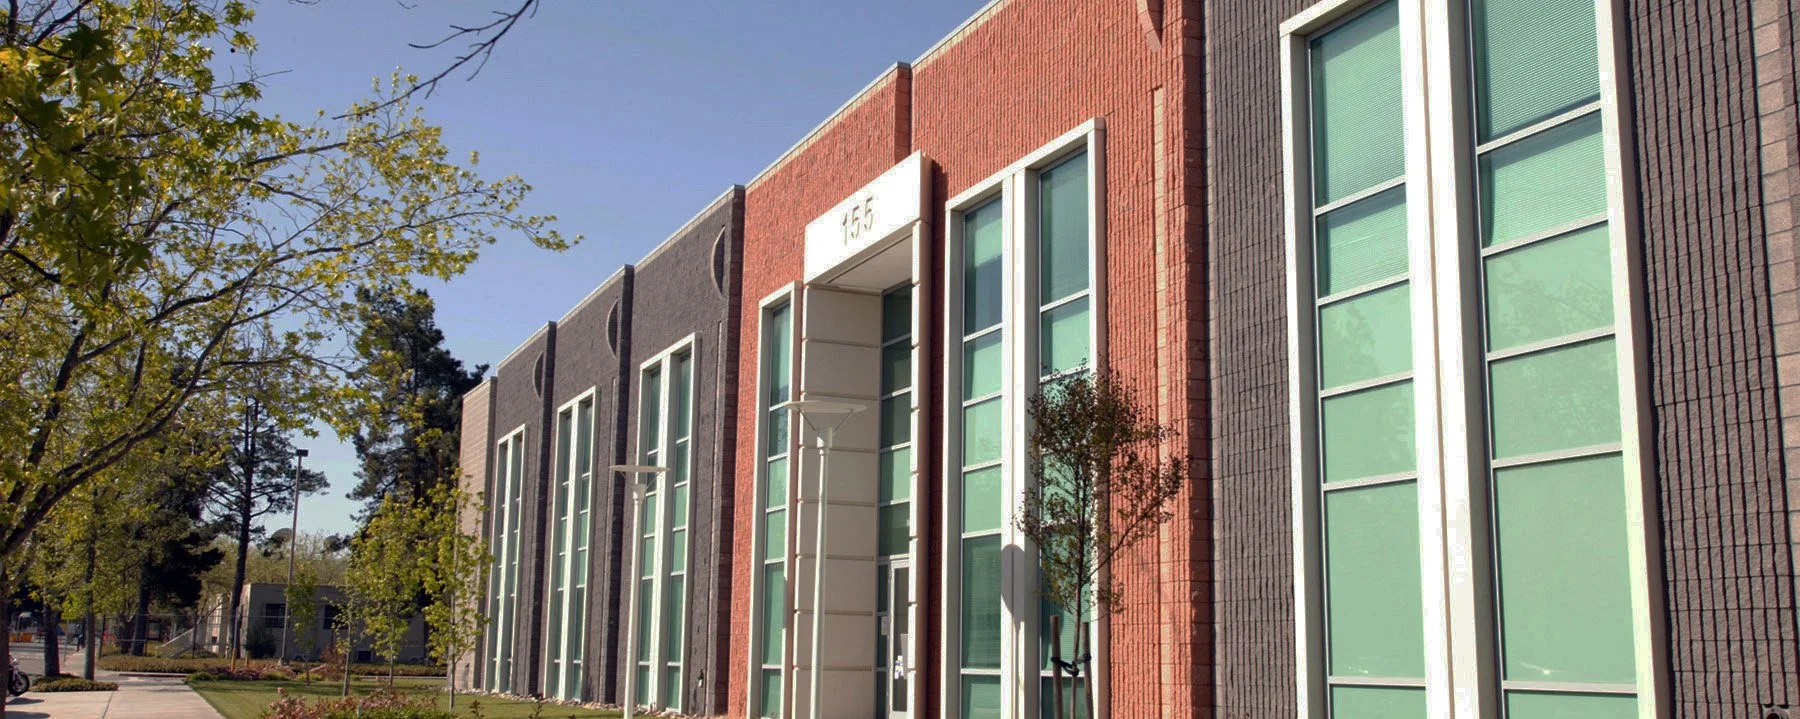
Lawrence Livermore National Laboratory - Building 155
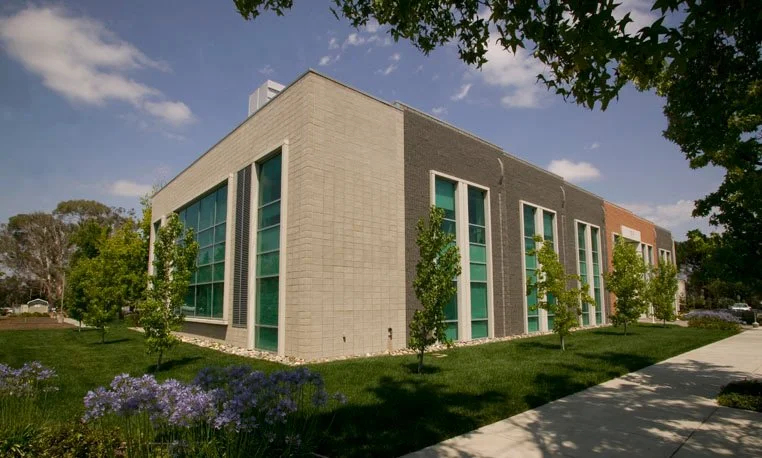
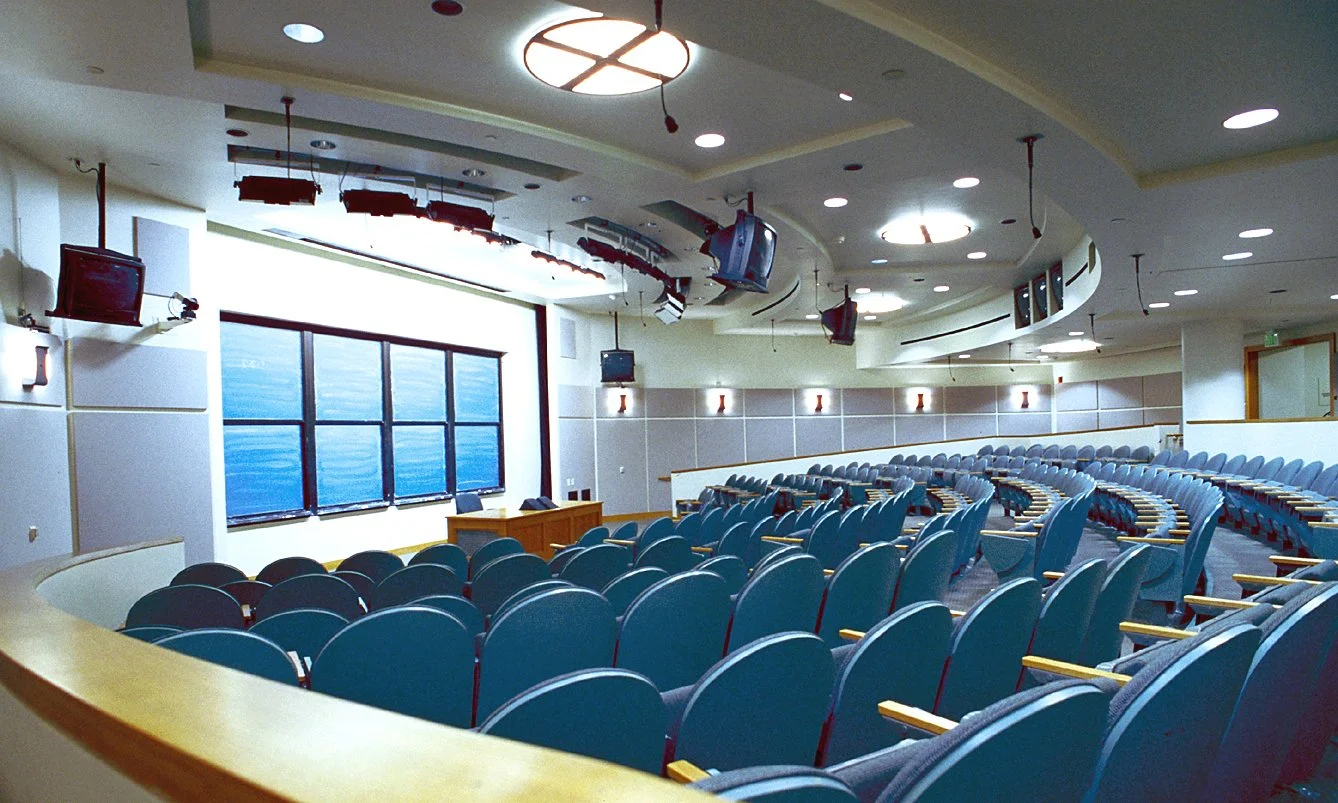
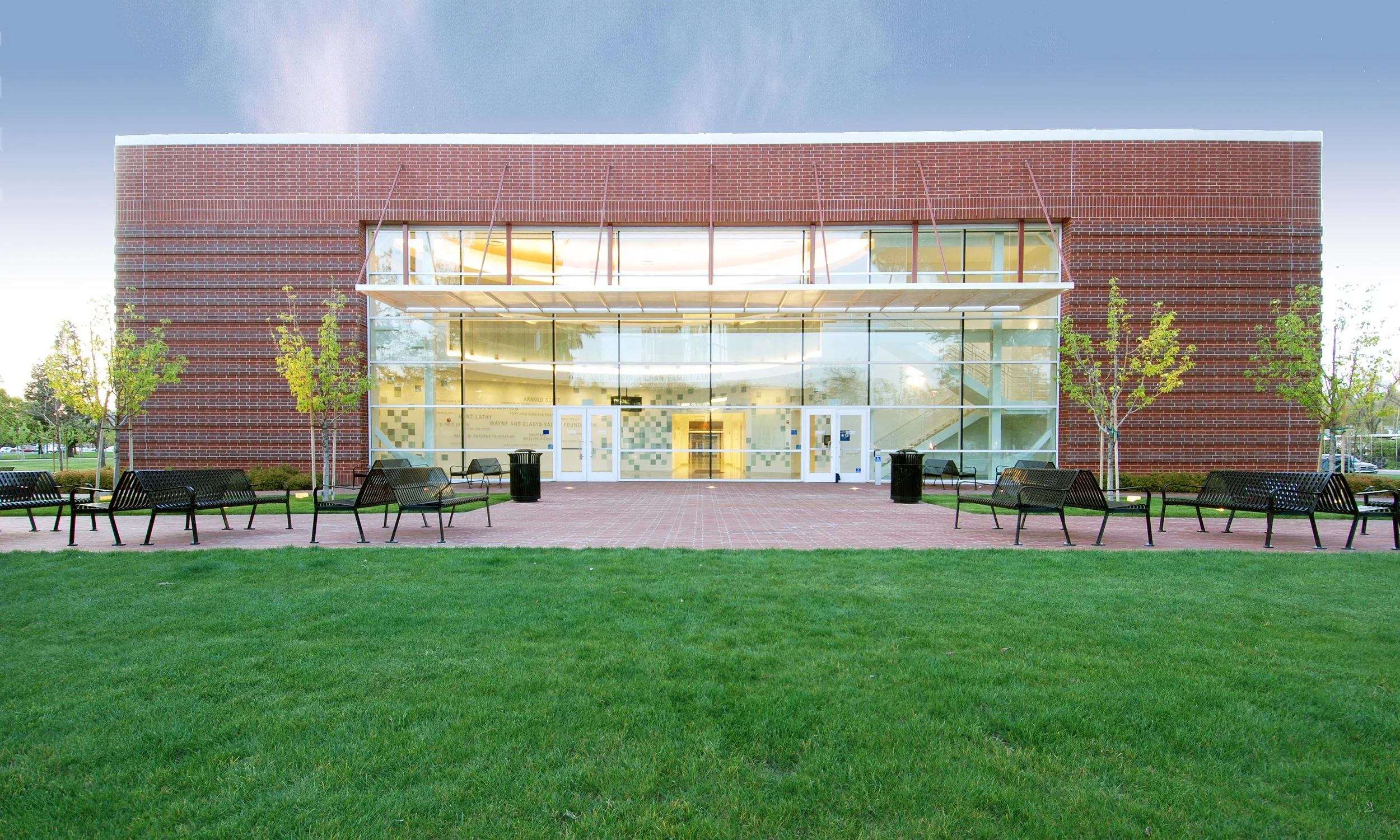
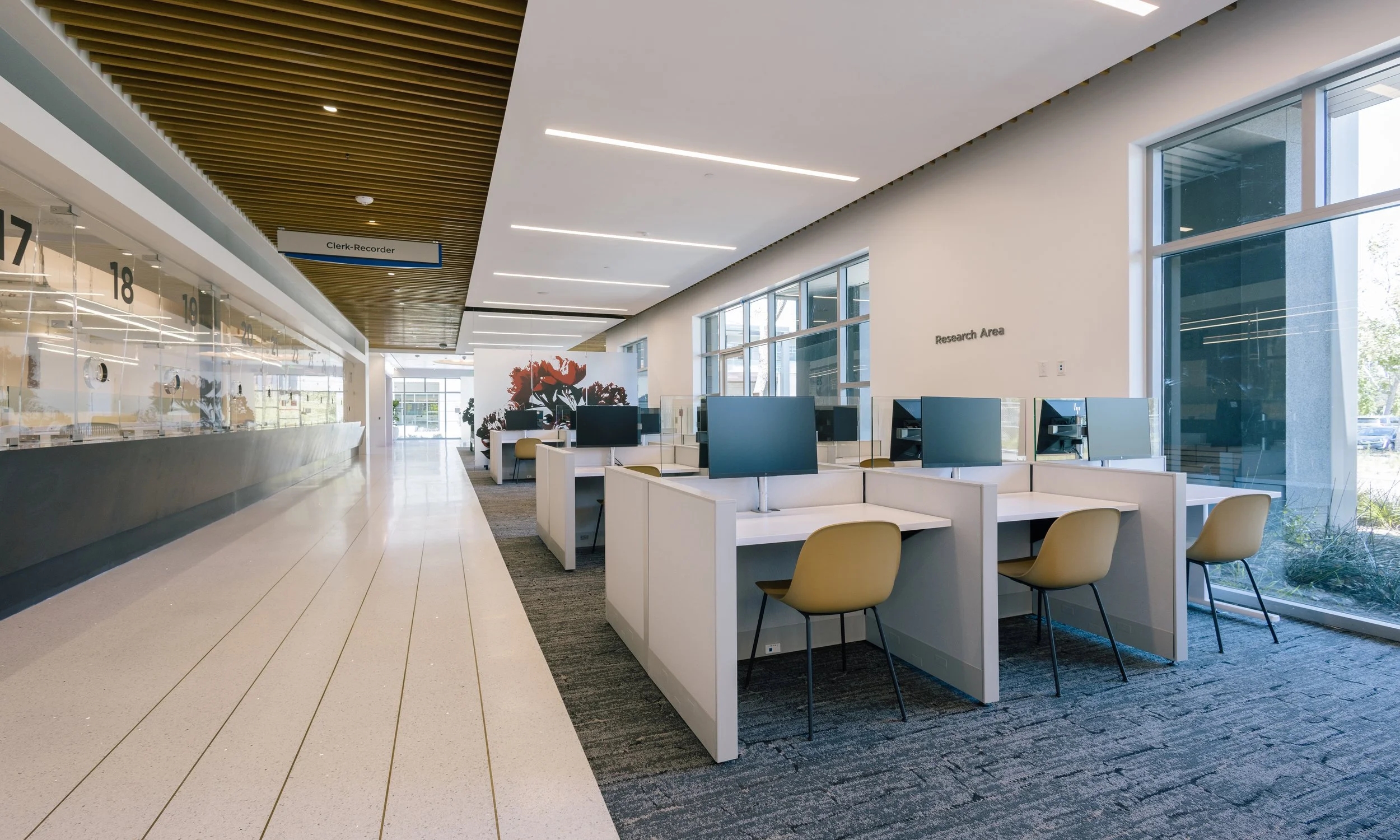
FCA provided full architectural design and support services for Building 155 at Lawrence Livermore National Laboratory (LLNL). This project involved design and construction of a new 2-story office building consisting of private and open offices, a 175-person sloped floor auditorium, large and small conference rooms, large entry reception and various support spaces. The site was located on the corner of Avenue B and Fourth Street. FCA coordinated with LLNL for acceptable subcontractor access routes and material laydown areas.