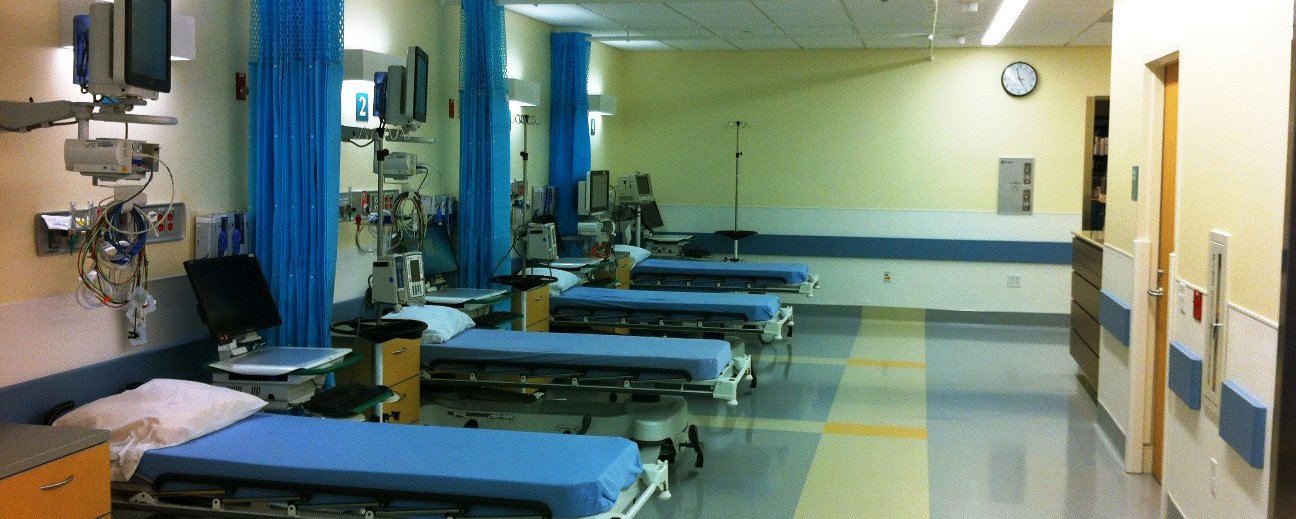
Washington Hospital Healthcare System - Radiology Cath Lab Remodel
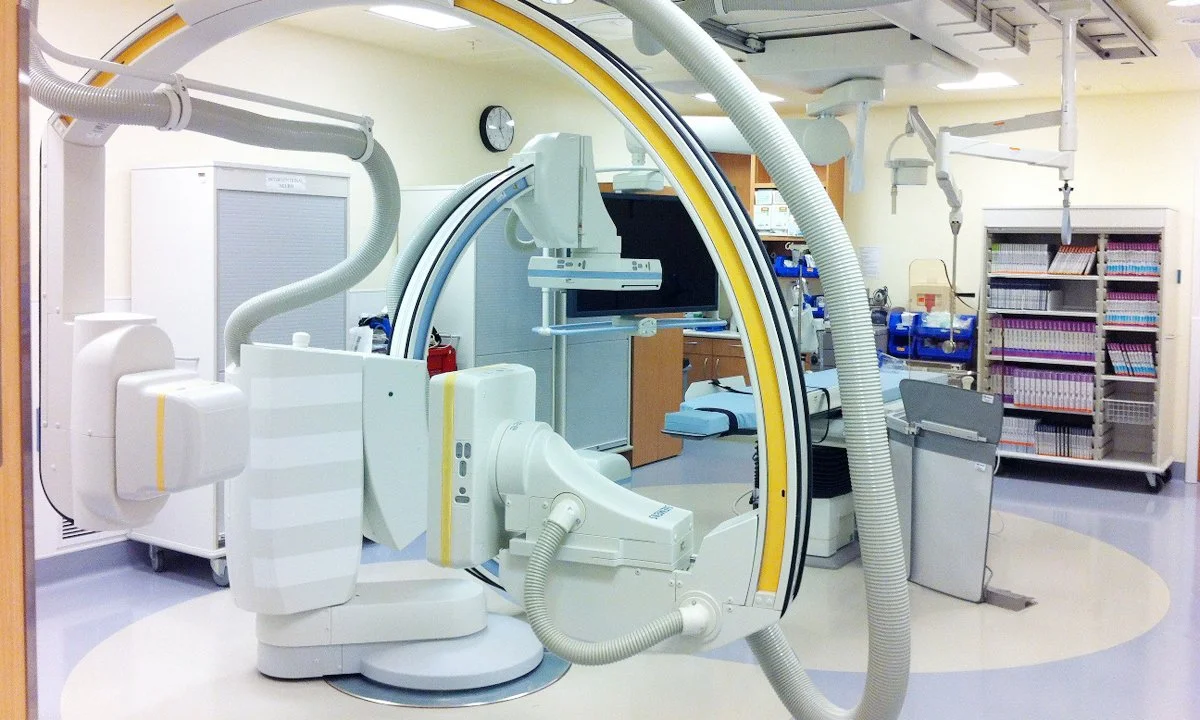
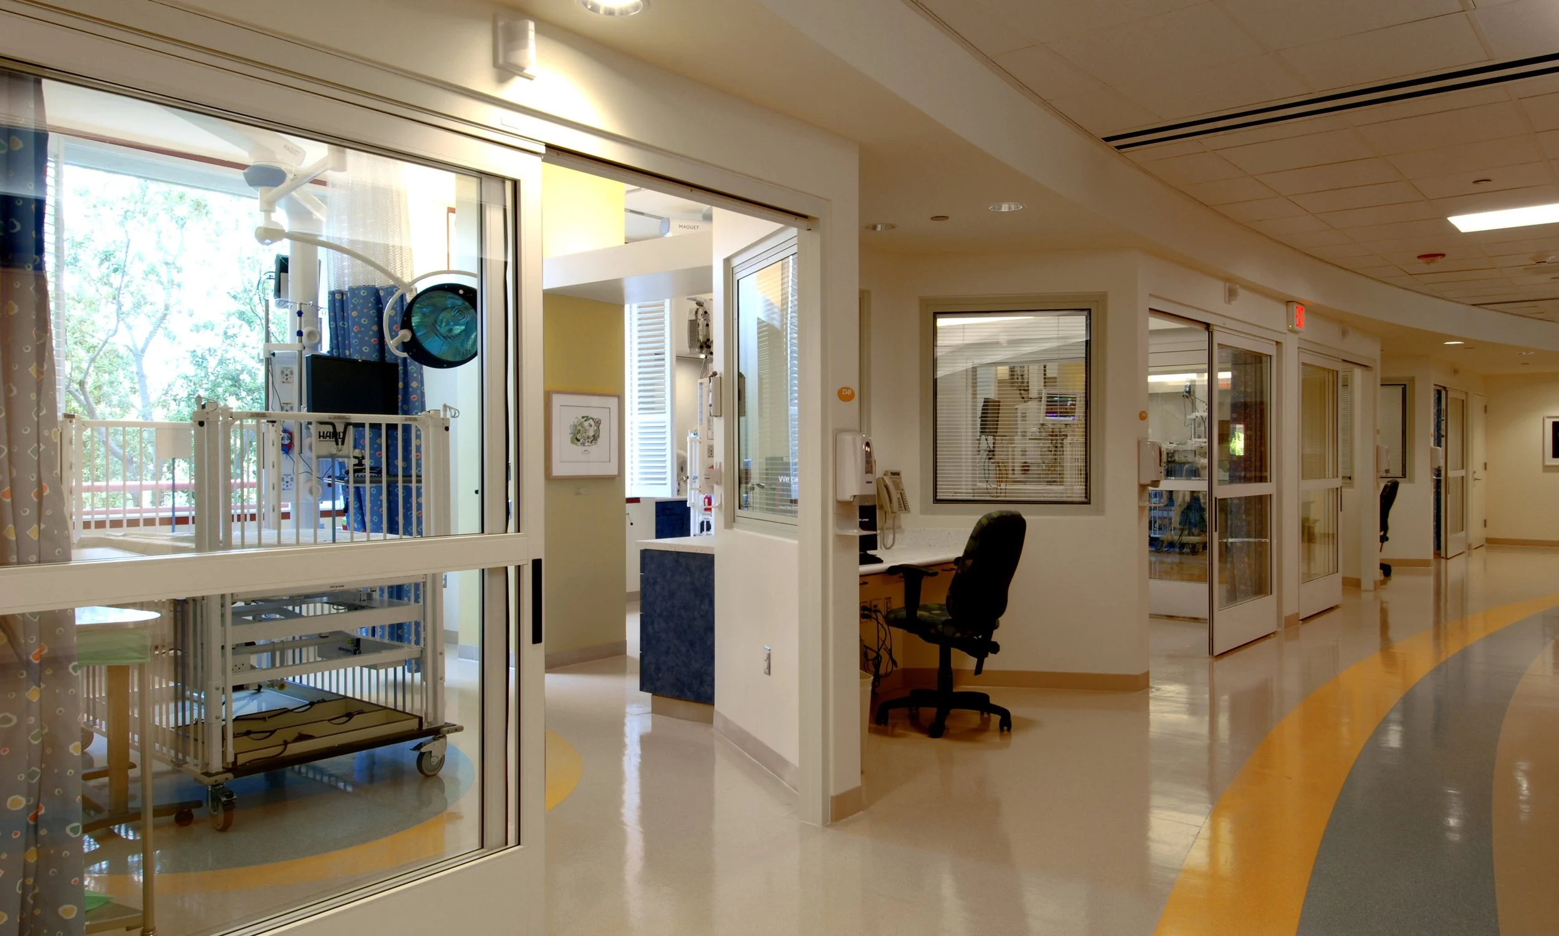
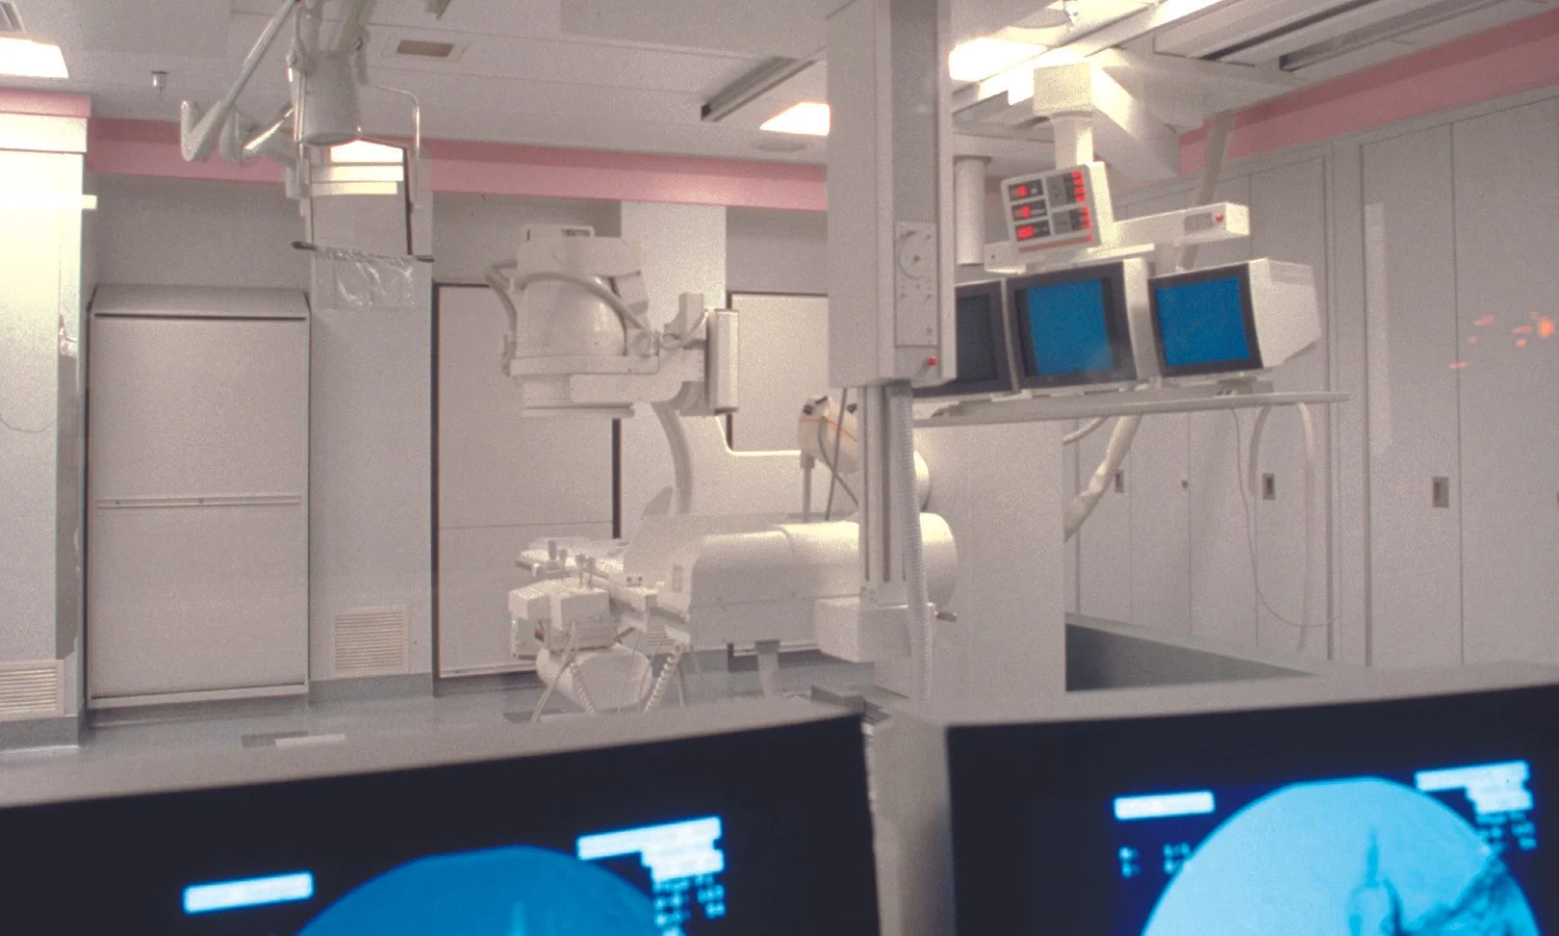
Located on the first floor of the main Washington Hospital building, the Radiology Cath Lab Remodel project included procedure rooms, control rooms, a patient holding area, registration, and clinical support spaces. The design optimizes patient flow, staff efficiency, and operational functionality within the existing hospital environment.